Suibei Corner Eco B&B
Creating a Home
A guesthouse cannot truly be a guesthouse unless it first becomes a home.
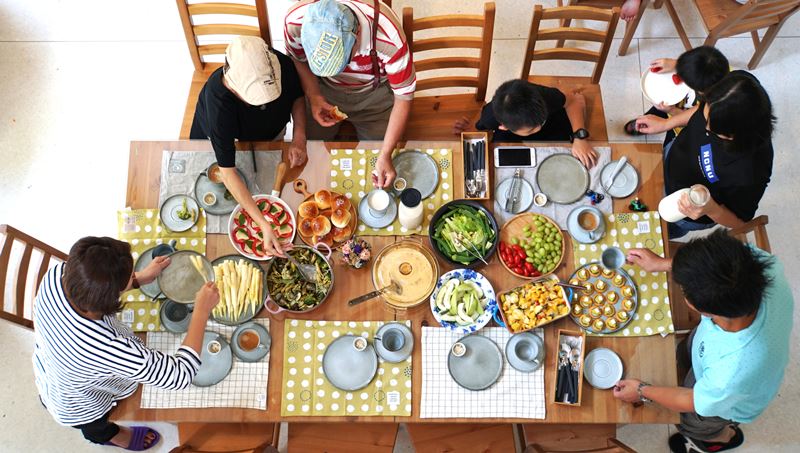
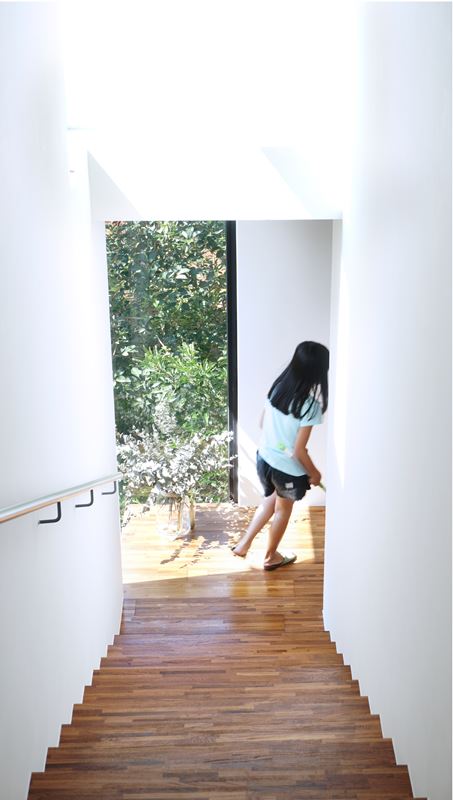
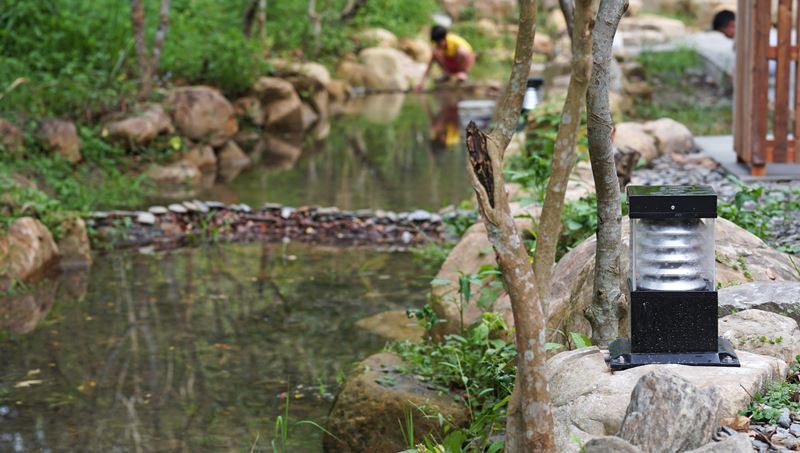
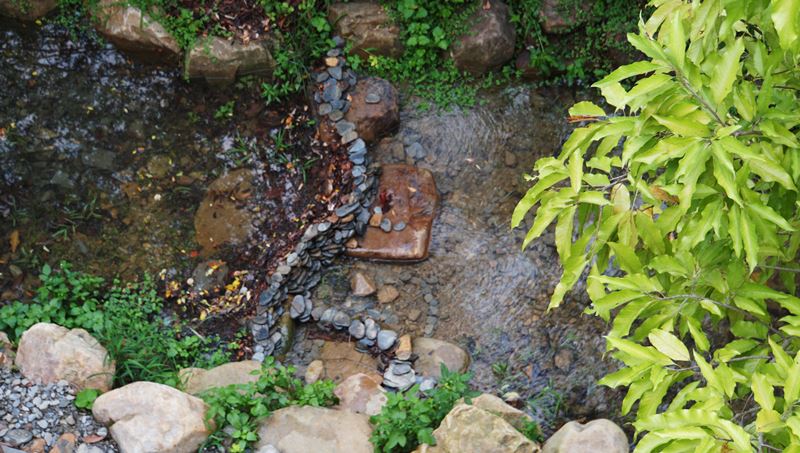
Since the owner’s family resides here, this reality compelled the architect to focus on a crucial aspect of residential design: the sense of daily life. Unlike typical guesthouses that prioritize style, form, or themes, Suibei Corner began its design process by understanding the local environmental resources and the owners' lifestyle. The goal was to envision how owners and guests could share the space and natural surroundings while preserving moments of private enjoyment without disturbing one another, ensuring ample relaxation and rest.
A Structure That Grows and Ages Alongside Its People
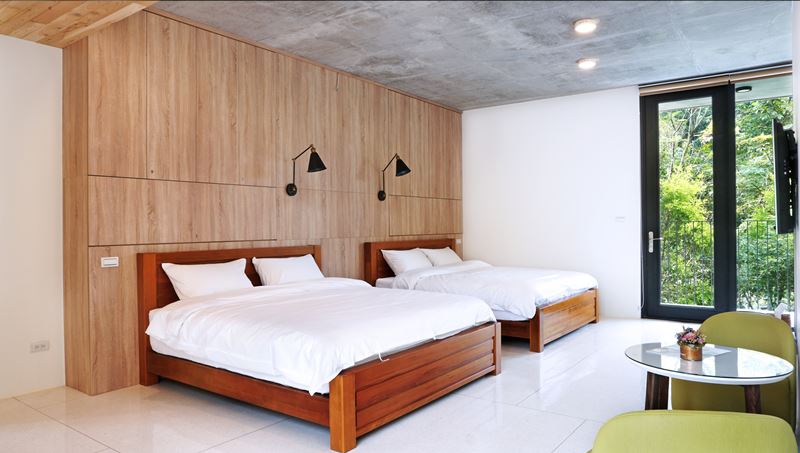
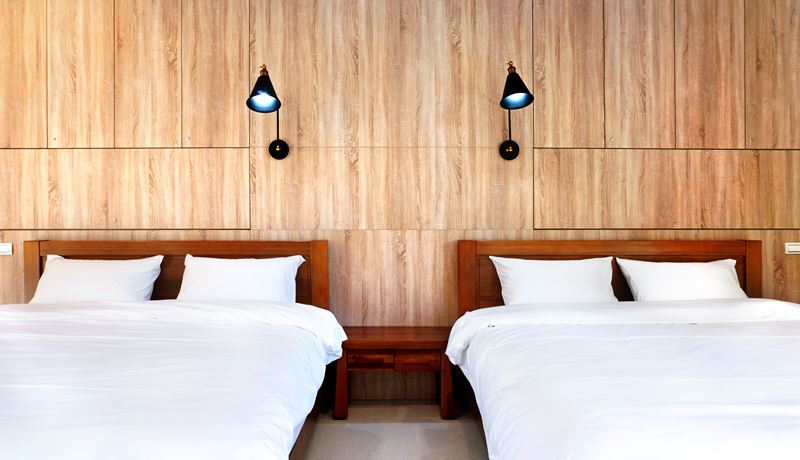
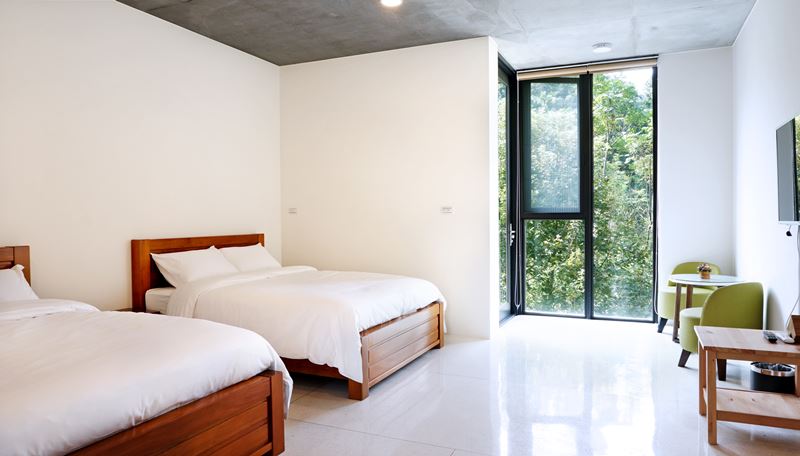
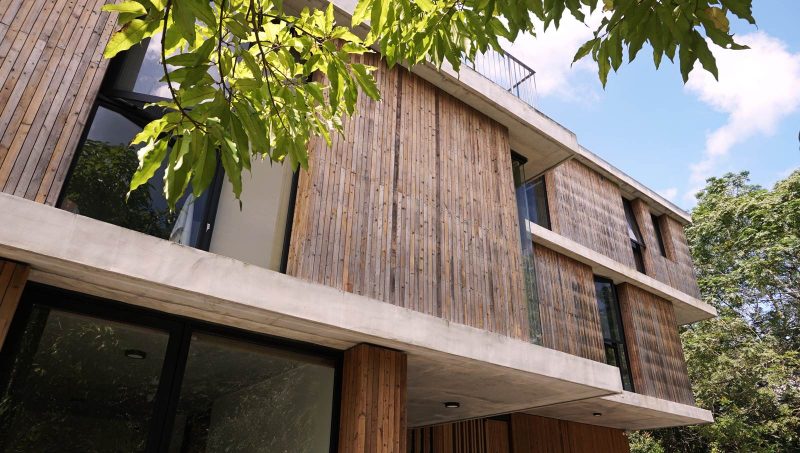
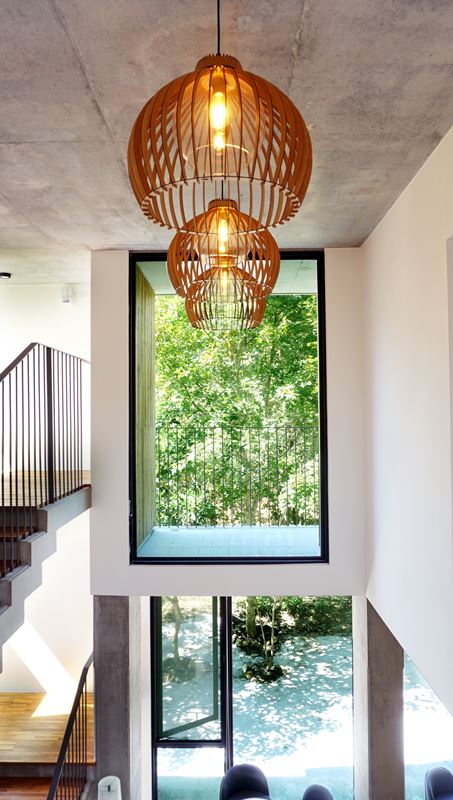
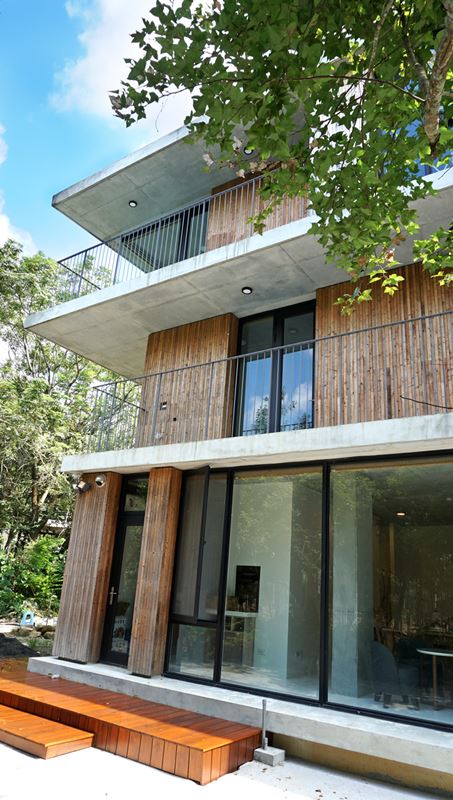
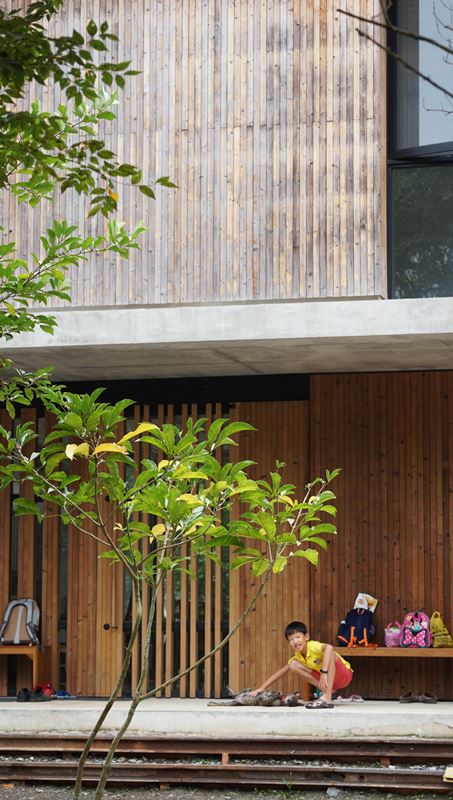
Suibei Corner is a structure defined by its minimalistic approach to decoration. With simply painted interior walls, the space primarily features exposed concrete ceilings, terrazzo flooring, and solid wood exterior cladding. Over time, the hues and textures of these materials evolve slowly, imbuing the space with a vitality akin to that of living beings. The true charm of such materials lies in their ability to age with character; the traces left by time become the very memories of the space.